When a Renovation Takes an Unexpected Turn
Some projects unfold exactly as we imagined during the very first meeting. A client arrives with a clear brief, together we develop the concept, select the materials, and gradually watch the plans become reality. Then there are projects that take an entirely different path. The starting point may seem perfectly clear, yet as the design process unfolds, it slowly becomes apparent that the real question lies somewhere else. That is what happened during one of my recent projects in Israel.
My client had built their family home nearly fourteen years ago. The house worked well, they loved living there, and it held countless memories of family life. But over the years, their lives had naturally changed. Their daughters had grown up, and the family's daily routines were no longer the same as they had been when the house was first completed.
As is often the case, the first signs of change did not appear in the walls or the furniture. They appeared in everyday life. Certain rooms no longer served the same purpose they once had. Some design decisions had gradually become less practical, while others had simply lost their importance.

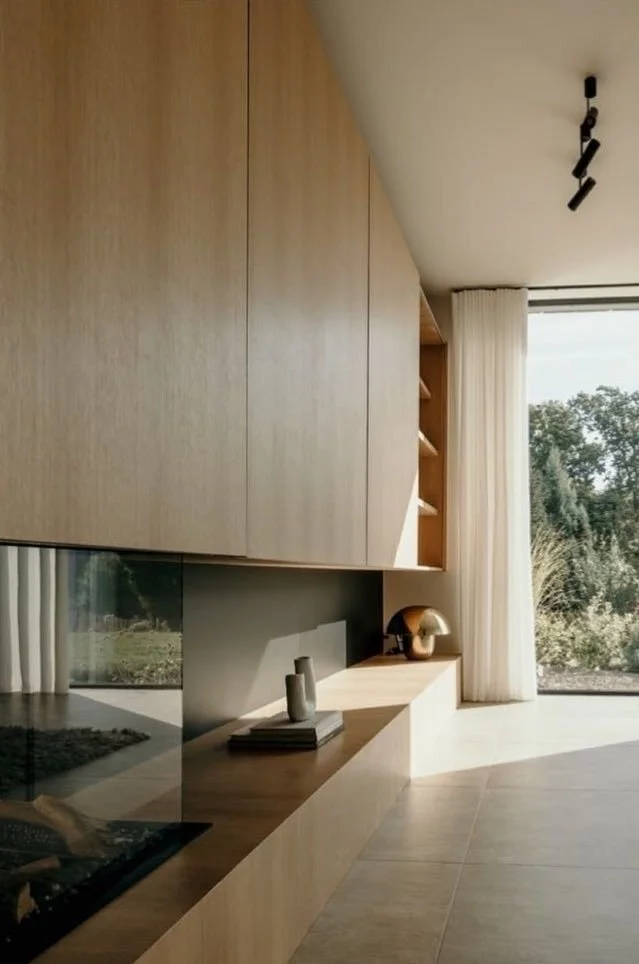
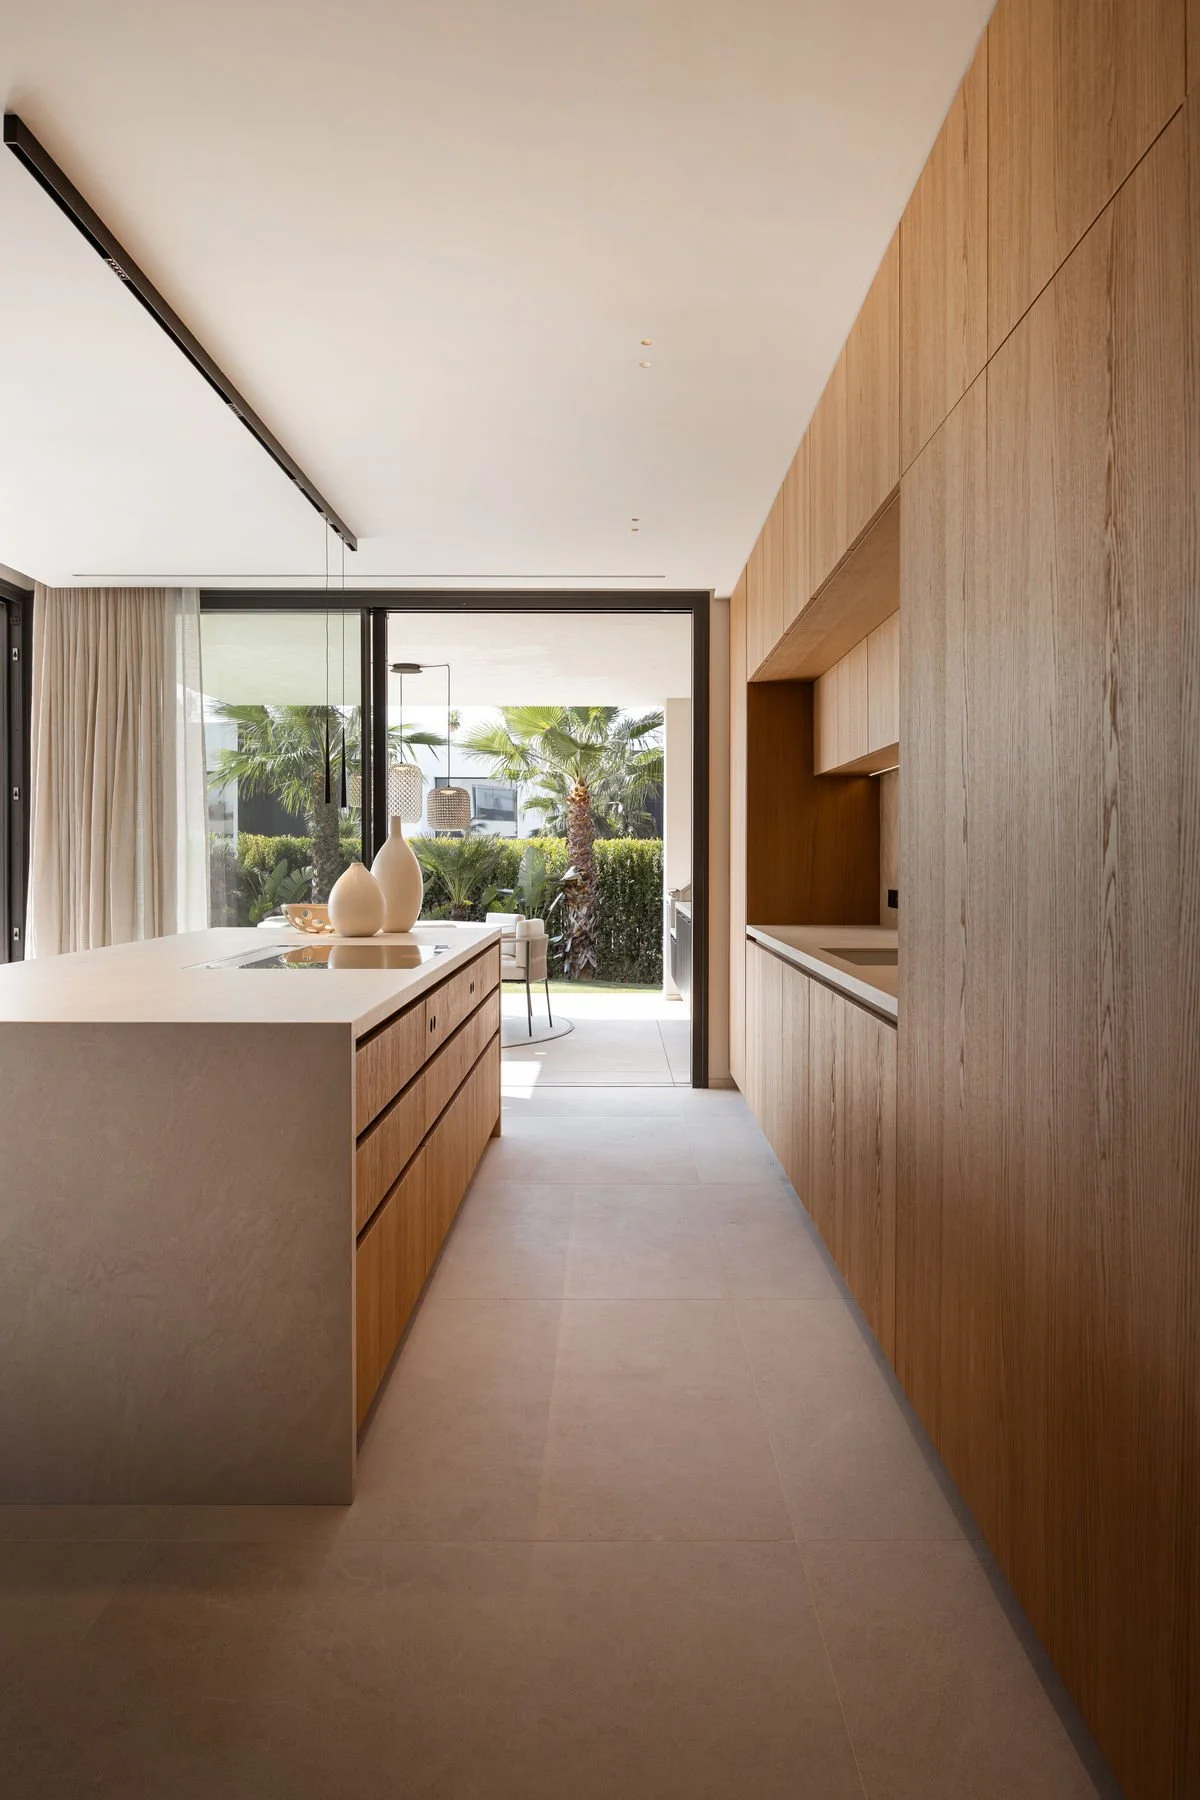

The original scope of the project was clearly defined. We planned a complete renovation of three bathrooms, the existing flooring throughout the house was to be replaced with natural wood flooring, and the bedrooms were also due for an update. The daughters' rooms would be redesigned to reflect their current stage of life, while the primary bedroom was intended to become lighter, more open and more inviting.
Although the bedroom had direct access to the inner courtyard, that connection was rarely used. My client mentioned several times that, for reasons she couldn't quite explain, the room always felt somewhat enclosed even though it had everything it needed to become one of the most pleasant spaces in the house. That was the point at which I arrived in Israel.
The purpose of my visit was to finalise the overall concept, select the finishes, sanitaryware and natural stone, visit suppliers, and coordinate with the contractors.
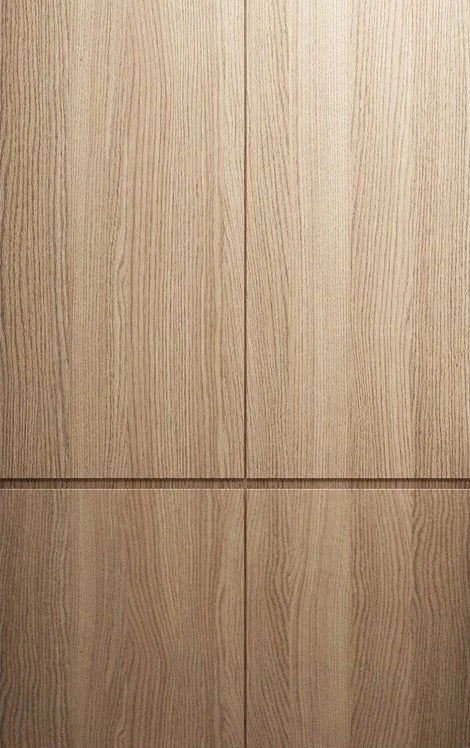
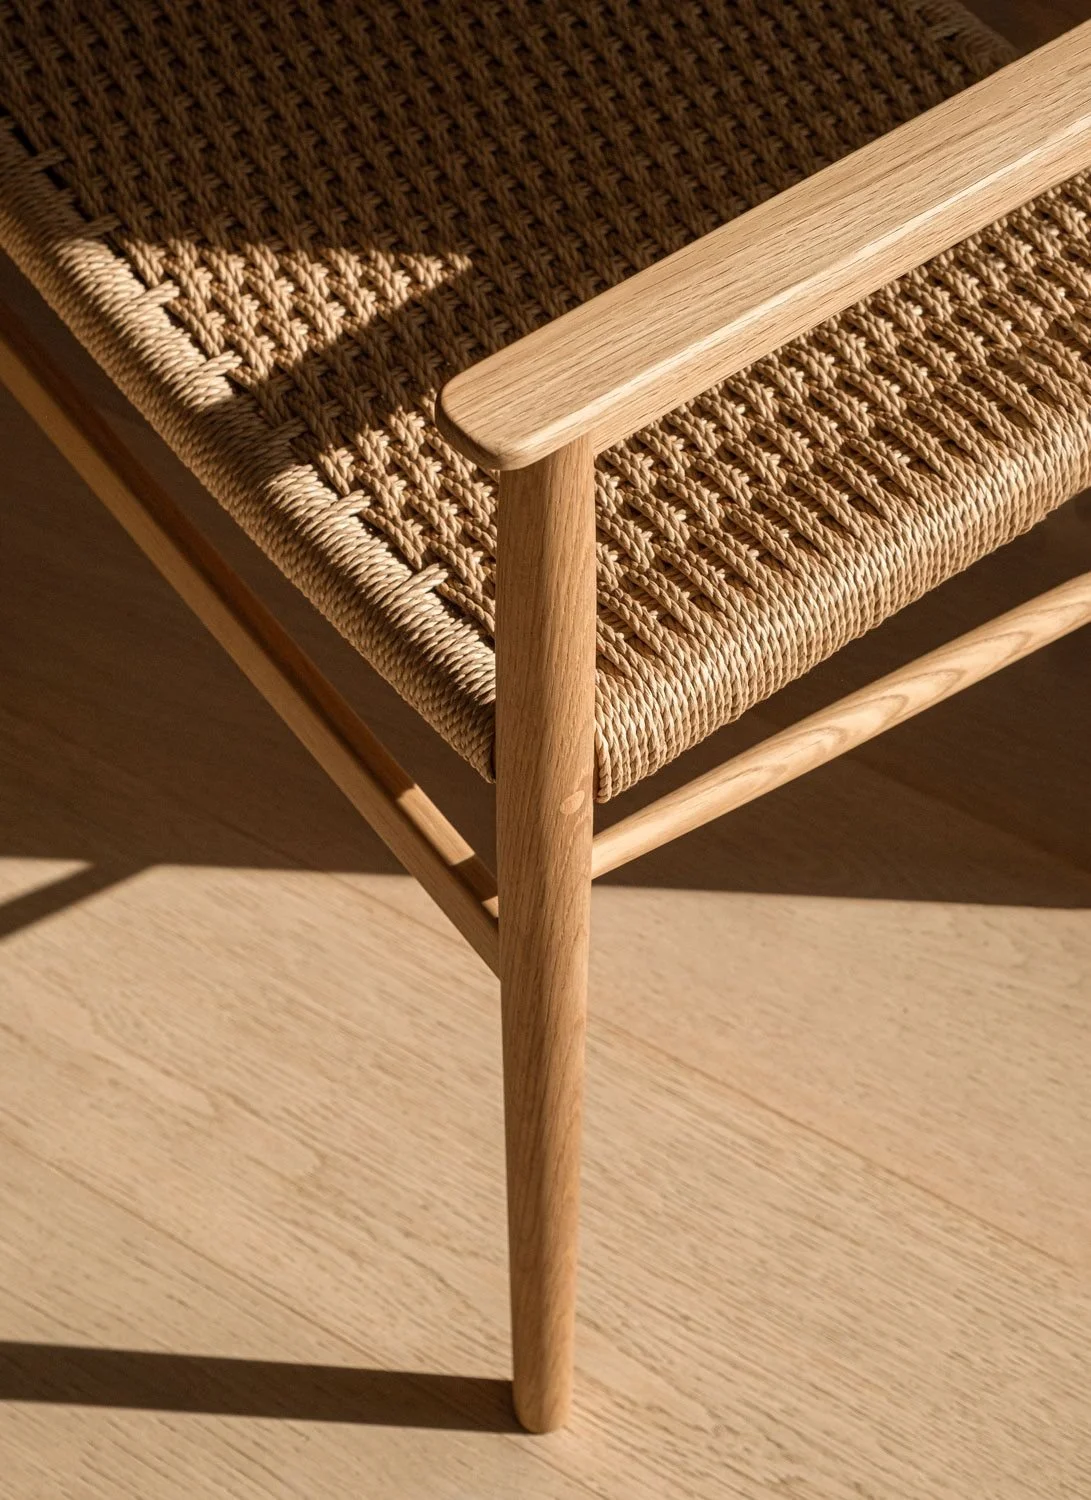


Throughout every meeting, I found myself paying close attention to people's reactions. How they handled the material samples, how long they lingered over a particular surface, what immediately caught their attention, and what they instinctively moved past without a second glance. At the same time, we took hundreds of photographs, knowing that later they would prove far more valuable than even the most detailed notes.
My client welcomed me into her home for an entire week. This is kind of opportunity that rarely comes along.
During a site survey or a few design consultations, it is, of course, possible to learn a great deal about a family. But living alongside them, even for just a few days, is an entirely different experience. You begin to see how their mornings unfold, where they enjoy their first coffee, how dinner comes together, which room naturally draws everyone in for conversation, and which routes they follow through the house every single day.
Very often we believe we know our own habits well. In reality, however, most of our daily routines happen almost automatically. That is why an outside observer can often recognise patterns that have become completely invisible to the people who live there. After only a few days, I noticed that my attention had shifted. I was no longer thinking primarily about flooring, lighting or finishes. Instead, I found myself paying attention to something far more important. How they actually lived in their home.
One of the most interesting realisations emerged from the simplest everyday moments. Every morning we had coffee together. During the day we visited showrooms, and in the afternoon we returned to the house. In the evenings we shared dinner. Our conversations could begin almost anywhere. Sometimes we sat in the living room, sometimes out on the terrace, and occasionally we spread the drawings across the dining table. Yet there was one thing that kept happening. Within a few minutes, we always found ourselves standing by the kitchen island.
Nobody ever suggested that we should go there. We never talked about it, and it was never a conscious decision. Somehow, every path led us to the same place. That was where we made coffee, where our conversations continued, where we looked through the materials we had seen that day, and even when it seemed that the day was over, we still found ourselves sitting by the kitchen counter talking.
On paper, there was nothing wrong with the kitchen. It was spacious, offered plenty of storage and generous work surfaces. It was the kind of kitchen many people would describe as perfect. Yet in everyday life, it told a different story. The large peninsula provided an excellent work surface, but it constantly interrupted the natural flow of movement through the space. Although three people could have worked there comfortably at the same time, that was not what I experienced. Movement was repeatedly interrupted. Someone had to walk around it, someone had to stop, someone had to turn back. None of these moments would have seemed like a problem on their own, but together they noticeably affected the way the space functioned.
When we talk about kitchen design, we often focus on aesthetics, the colour of the cabinetry or the material of the worktop. Much less attention is given to circulation, or to the relationship between the refrigerator, the sink and the cooktop, even though these have a far greater impact on everyday life than most people realise. In a well-designed kitchen, you should not have to walk around obstacles, step aside for one another or wait for someone else before you can continue what you are doing. When a family's lifestyle changes, however, a layout that once worked perfectly well may no longer support the way they live today.
That was what I saw in my client's home. The kitchen itself had not become worse, it simply had to serve a different way of living than it had when it was originally designed. These subtle signs matter. Not because a floor plan cannot reveal important conclusions, but because everyday life often tells a different story.
During one of our first conversations, I mentioned that it might be worth reconsidering the peninsula. At that point I was not attached to the idea. I have learned that even the best solution cannot be forced upon a client. If a decision is made too early, it is easy for the client to feel that it is not truly their own. At that moment, I had no idea that only a few hours later a single stone sample would take the entire project in a completely new direction.
The following day, we visited the Semel Kitchen showroom in search of inspiration. I enjoy places like this because they offer much more than beautifully designed kitchens. They also reveal the way a manufacturer thinks about materials, proportions and details. A well-designed showroom often says far more than a catalogue ever could.
We spent a long time looking at different surfaces. One after another, we picked up stone samples, compared their textures and colours, and explored how they worked alongside different cabinet finishes. Then my client picked up Caesarstone Silver River.
It was love at first sight.
There was no need to discuss it. I could see immediately that she had found the material she had been looking for. She looked at me and said:
"I know this will be a significant investment. We'll have to rethink the budget, and we'll probably need to make a few compromises. But I can't let this one go."
Later that day, once we were back at the house, we spread out the previous floor plans and looked again at the current kitchen layout. Together, we started thinking about how the family actually used the space in their everyday lives. That was the moment when everything I had observed over the previous days suddenly fell into place. They were no longer isolated memories of where we had our morning coffee or where we continued talking after dinner. They formed a clear and consistent pattern.
The existing peninsula had been built when the house itself was built. At that time, the family was in a very different stage of life. Their daughters were still young, their daily routines were different, and the kitchen played a different role in the home. Fourteen years later, however, it wasn't only the people who had changed, but also the way they lived in their home.
Like many homeowners, they had initially thought of the renovation primarily in terms of aesthetics. New flooring, new furniture, new colours. I believe, however, that a renovation is also about recognising what recognising what no longer serves the people living there and having the courage to change it.
By then, redesigning the kitchen peninsula no longer felt like a new idea. Looking back at those days, all the observations suddenly began to make sense. We were looking for a solution that would allow movement through the space to feel more natural, strengthen the connection between family members, and finally enable the kitchen to fulfil the role it had always played in their lives.
The solution was surprisingly simple. We transformed the existing peninsula into a 2.6-metre kitchen island that can be accessed comfortably from both sides, allowing for a much more natural flow through the space. We complemented it with a raised breakfast bar that seats four, creating a place where the family can gather for morning coffee, casual meals or simply spend time together.
That was the moment I understood how much it meant to spend an entire week living in the house.
Had I only come for a site visit, I would most likely have seen exactly what anyone else would have seen. A spacious, well-equipped kitchen that appeared to need no significant alterations. Without observing everyday life, I probably would not have recognised the subtle difference between a kitchen that simply works and one that genuinely supports the life of the family who uses it.
For me, this journey became far more than a process of selecting materials. It gave me the opportunity to experience what it feels like to design a home when you know not only the floor plan, but also the people who live within it. I saw how their mornings began, where they chose to sit after a long day, and which spaces they were instinctively drawn to.
As designers, we rarely have an opportunity like this. That is why I am especially grateful to my client for placing such trust in me. This was more than simply working on a project. It was an invitation into a family's everyday life. I am convinced that this week shaped me as a designer just as much as our work together transformed their home.
Naturally, the journey brought us plenty of inspiration along the way. We visited numerous showrooms, discovered new materials, and came across many thoughtful design solutions that I know will inspire future projects as well.
One of my favourite memories is connected to a bathroom showroom. We were looking at shower enclosures when one of the sales consultants smiled and said,
"A true queen enters through double doors."
We all laughed, and even days later we found ourselves quoting that sentence.
At first, it seemed like nothing more than a light-hearted remark, yet it perfectly reflected an approach we encountered in several places. People were not simply talking about technical specifications, they were also talking about how a particular solution would make someone feel in everyday life.
Another thing caught my attention while visiting the showrooms.
In Europe, we often judge the quality of a brand by the design of its showroom. In Israel, that wasn't always the case. We visited places representing world-renowned Italian brands, while some of the showrooms themselves were surprisingly modest. It was an interesting reminder that quality cannot always be judged by appearances.
Another aspect I found particularly refreshing was the openness of the professional conversations we had almost everywhere we went. If there was a better option than the one we were considering, people said so. Their goal was not simply to sell a product at any cost, but to help us find the solution that would remain the right choice in the long term. I found that attitude just as inspiring as the materials themselves.
On the flight home, I spent a great deal of time reflecting on the most important lesson of the trip. I came to the conclusion that every home transformation begins with the story of the people who live there. During that week, it wasn't only the project that changed. I changed as well. Not every lesson I brought home was directly related to interior design, yet I believe each of them has made me a better designer. They reinforced my belief that trust, genuine attention and sincere curiosity are just as essential to this profession as technical knowledge and design expertise.
I am deeply grateful to Revital for entrusting me with her home and for showing me how much a designer can learn by observing first and designing afterwards.
Planning a home renovation?
If you would like your home to be designed not only to look beautiful, but also to support the way you live every day, I invite you to explore my Flow & Function and Signature Design services.