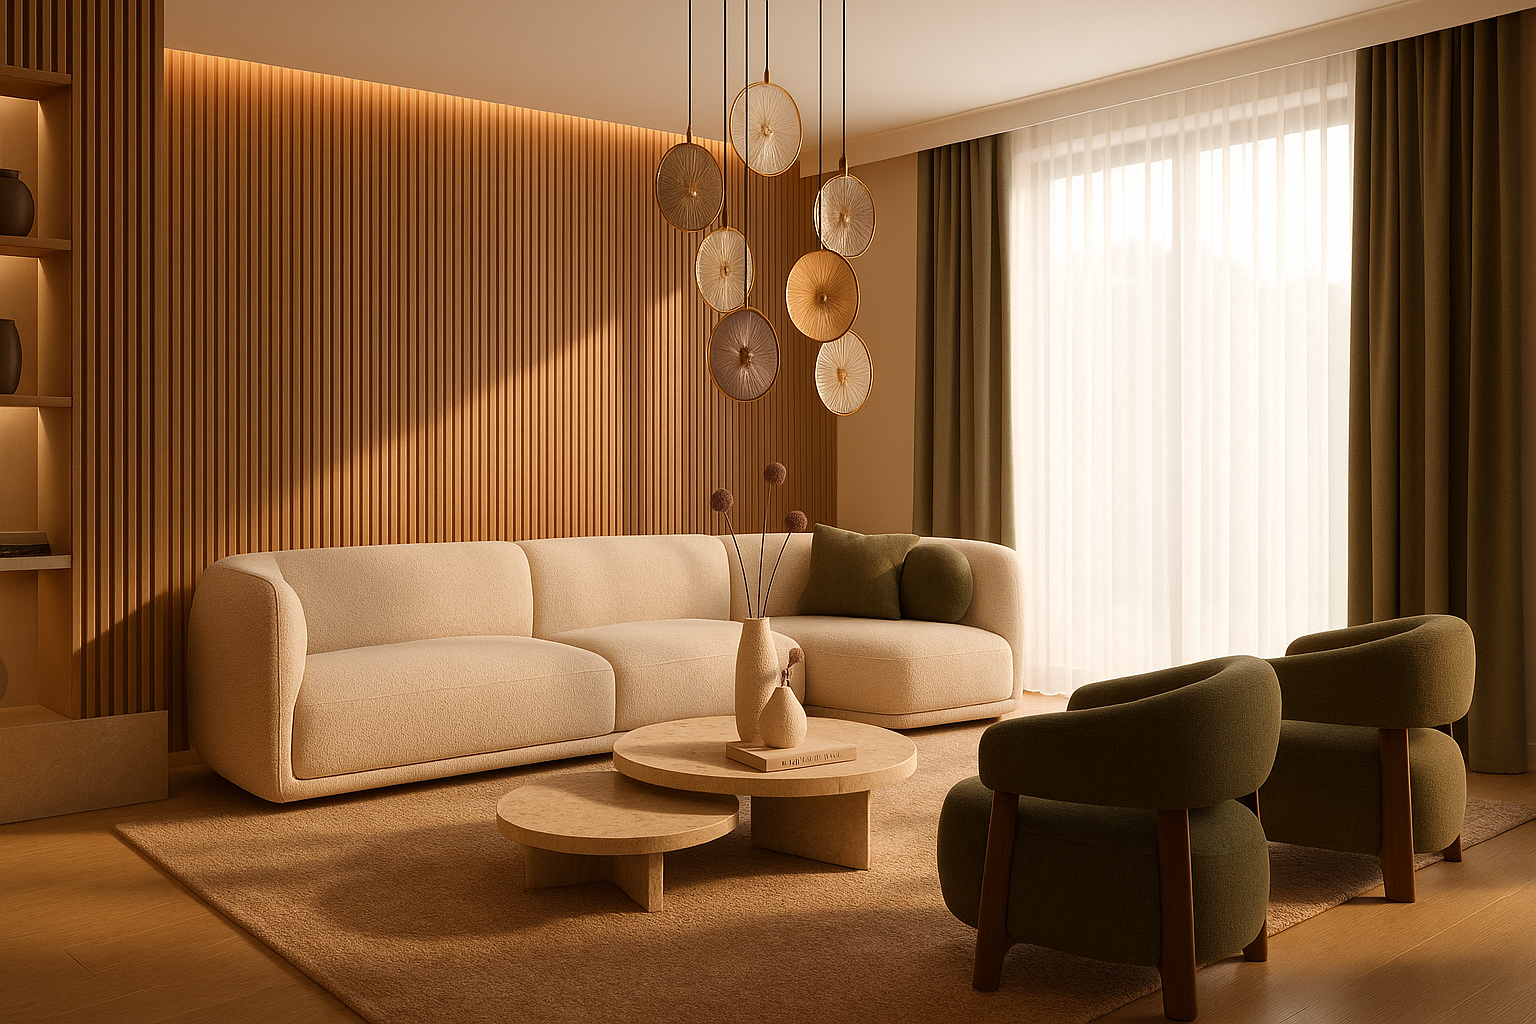
TRANQUILITY CONCEPT
See the potential in your space before you commit to it.

A focused online interior design consultation for one specific space for when you have a vision, plenty of ideas, and the feeling that one or two important decisions still need an experienced eye.
You already know what you like. You have ideas, inspiration and a vision for your space. You don't need someone to design your entire home for you. You need to know which of your ideas are worth building the space around. You may have saved hundreds of images, created a Pinterest board, collected materials and furniture ideas, and have a fairly clear picture of the atmosphere you want to create.
And yet, something is still uncertain.
Should the layout change? Is there a better way to use the space? Which ideas are worth pursuing and which are simply beautiful in isolation? What are you not seeing because you are too close to your own project? And most importantly… What will still feel right years from now?
Tranquility Concept gives you an experienced outside perspective before you commit to the decisions that shape your space.
Together, we look at what you already have, what you already know you want, and what the space could become so you can move forward knowing what matters, what works, and why.
You don't need more ideas. You need to know which ideas are worth building your space around.
Ready to see your space differently?
WHEN YOU HAVE IDEAS, BUT NEED CLARITY
Having ideas is not the difficult part. The difficult part is knowing which ones deserve to become part of the space and which ones are simply good ideas that happen to look beautiful. You may have already found the kitchen you love, the sofa that caught your eye, the lighting you saved months ago, or the material you cannot stop thinking about. But a home is not a collection of individual decisions.
Layout affects movement. Movement affects how you use the room. Proportion affects what belongs in the space. Light changes how materials are experienced. And sometimes the thing you think needs changing is not the thing that is actually limiting the space.
This is where an experienced outside perspective can make a real difference.
You live with your space from the inside. I look at it from the outside with more than ten years of experience in interior design, a background in architectural practice, and years of working independently on residential and hospitality projects for both Hungarian and international clients.
Together, we look beyond the obvious. Not to replace your ideas with mine, but to understand which ideas, decisions and possibilities will create the strongest result for you.
Because the goal is not to make more decisions. It is to make the decisions you will be glad you made years from now.
WHAT WE DO TOGETHER
Tranquility Concept is a focused consultation for one selected space.
Before our meeting, you send me your questions, a scaled floor plan, your needs, Pinterest board and any other inspiration you feel is relevant. I study everything before we meet, so our time together is not spent bringing me up to speed. During our 90–120 minute online consultation, we look closely at your space and the questions behind your uncertainty.
We talk through:
what you already know you want
what currently feels unresolved
how you want to use the space
what is important to you in everyday life
what could be improved
which of your ideas work well together
where there may be a better possibility you have not considered yet
The conversation is just as important as the visual outcome. Very often, the right question reveals something you had not realised was important to you and that can change the direction of the entire space. The aim is not for me to tell you what your home should look like. It is for us to discover what matters most to you. Sometimes something you already know, sometimes something you have not yet realised is important, and then see how the space can support it.
Have a space in mind?
WHAT YOU RECEIVE
A Spatial Layout
At the end of our consultation, I develop a considered layout for your space based on everything we have discussed. The aim is to create a space that works naturally in proportion, movement, comfort and everyday use.
A Personalised Moodboard
A visual direction for the space, bringing together the atmosphere, materials, colours and key pieces that support the concept we have developed together. It gives you a clear visual reference for the decisions that follow.
4–5 Key Furniture & Lighting Recommendations
A carefully selected 4–5 key pieces - furniture and lighting- that establish the character and direction of the space. These are not intended to be a shopping list. They are the elements that help you understand what the room is becoming and give you a confident reference point when continuing with the project.
Structured PDF Documentation
Everything is brought together in a clear, structured PDF that you can use as a reference while implementing the project. The document is the tangible result of our work together. The real value, however, is what happens before it. You leave the process knowing what you are doing, why you are doing it, and what direction to follow.
A PROJECT STORY
Sometimes you see something before your client is ready to see it themselves.
One of my residential projects began with a kitchen that appeared successful in almost every conventional sense. It was well finished, functional and aligned with the original brief. But from the beginning, I saw the potential for something different. I felt that a freestanding island could work better than the existing peninsula and, before travelling to the project, I had already sent the clients a few sketches showing how I would rethink the kitchen.
At first, the idea did not convince them. The additional cost was a concern, and it was important to them that the family could sit facing each other while eating. So we did not force the decision. The idea simply stayed in the background.
Then, during the project, we encountered a material they fell in love with. Being surrounded by inspiring spaces and beautiful materials opened up a new conversation. The more we talked about how the kitchen could work, the more they began to recognise what I had seen earlier. The island was not simply a different piece of furniture. It could become the heart of the home.
Once that possibility became clear, the entire spatial concept shifted. The island became the focal point of the room, not only visually, but socially and functionally. It improved movement, opened up the space and created a natural place for people to gather. Nothing about the house needed to become dramatically bigger or more complicated. We simply found a better way for the space to work.
This is the kind of opportunity I look for in Tranquility Concept.
You may already have the right question. You may even already have part of the answer. Sometimes what is missing is simply someone experienced enough to see the possibility with you before you commit to a different direction.
Sometimes the most important design decision is simply recognising the possibility that has been there all along.

WHO THIS IS FOR
Tranquility Concept is for you if you are moving into a new home, renovating or furnishing a space and you do not need a full-service interior designer. You already have ideas. You may even know exactly what you like, but there are one or two decisions you are not completely confident about.
You want an experienced designer to look at the space with you, challenge your assumptions where necessary, recognise opportunities you may not see from inside the project, and help you establish a clear direction.
It is especially suited to people who:
have gathered plenty of inspiration but are struggling to bring it together
want to make important decisions before ordering or committing to them
care about proportion, function, material quality and atmosphere
want their home to feel considered rather than simply decorated
prefer fewer, better decisions over endless options
want an expert perspective without handing over the entire project
This service is not for you if you are looking for:
a quick shopping list
a collection of unrelated product suggestions
a DIY approach where every existing idea must be incorporated
someone to simply approve every decision you have already made
a full-service interior design or project management service
I believe good design requires the courage to let go of an idea when another possibility serves the space better. That is part of the value of having an experienced designer in the room.
WHAT YOU ARE REALLY INVESTING IN
You are not buying a moodboard. You are buying clarity. The floor plan, moodboard and recommendations are important. They give you something tangible to work from.
But the real value is knowing:
what stays,
what changes,
what matters most,
and why.
You leave the consultation with a clear understanding of what your space can become, a direction for the decisions that follow, and the confidence to move forward without constantly wondering whether you are making the right choice. Because the real loss is not necessarily spending more. The real loss is spending significant money on a home without creating a result that meaningfully improves the quality of your everyday life.
A well-designed space should do more than look beautiful. It should feel comfortable. It should support the way you live. It should make everyday life easier. It should feel like it belongs to you. And when someone walks into it, they may notice how beautiful it is, but what matters most is that you feel good being there. That is the standard I design for.
ABOUT ME
I have been working in interior design for more than ten years.
I began my professional career in an architectural practice, where I developed a strong foundation in spatial planning, proportions and the relationships between spaces. For the past six years, I have worked independently, designing residential interiors as well as Airbnb and hospitality properties, including projects for international clients. My work has taken me through different types of properties, scales and briefs, but one thing has remained constant.
Over the years, I have learned that some of the most valuable design decisions are not the ones a client asks for directly. They are the ones that emerge when you start asking better questions about how they actually want to live.
I am particularly interested in how a space works.
How people move through it. Where they naturally gather. What makes them comfortable. What frustrates them without them necessarily realising it and what matters to them more deeply than their initial brief might suggest.
This is one of the reasons I love working with clients at the stage when decisions are still open. With an outside perspective, it becomes easier to see possibilities that familiarity can hide. My role is not to impose a style on your home.
It is to help you discover the strongest version of what your space can become - one that reflects you, works beautifully in everyday life, and remains relevant long after the initial excitement of the renovation has passed.
HOW IT WORKS
01 - BOOK
Choose your consultation date and secure your Tranquility Concept.
The investment is €890
Payment is made in two parts:
50% when booking
50% immediately before the consultation
The initial payment is non-refundable if you decide not to proceed after booking.
02 - PREPARE
After booking, you receive a short questionnaire to help you prepare.
You send me:
your scaled floor plan
your questions and current uncertainties
your needs and priorities
your Pinterest board and inspiration images
any relevant information about the space
I review everything before our meeting so that we can use our time together meaningfully.
03 - CONSULT
We meet online for 90–120 minutes. This is where we explore the space in depth. We discuss your questions, your ideas and the way you want the space to work and together we look beyond the obvious to find the possibilities that could create the most value for you in the long term.
If additional time is required beyond the included consultation, it is billed separately at €75 per hour.
04 - RECEIVE
Following our consultation, I develop the agreed spatial direction into a clear visual concept.
You receive:
your proposed layout
a personalised moodboard
4–5 key furniture and lighting recommendations
relevant material and visual references
structured PDF documentation
You can then take the project forward yourself, using the concept as your guide.
INVESTMENT
€890
One focused consultation. One selected space. One clear direction.
This is not full-service interior design. It is a concentrated opportunity to bring an experienced professional perspective into your project before you commit to the decisions that will shape the space for years to come. If, after the consultation, your project would benefit from further design development, we can discuss an extended collaboration separately.
Begin with a clear perspective before making the decisions that shape your home for years to come.
You already have the ideas. Now find out which ones are worth building your space around.